Make the layout clear.
Floor plans show how rooms connect in a way photography alone cannot.

Built to sell homes and strengthen your brand. Professional media for agents who care about consistency, presentation, and first impressions.
Book a Residential Shoot
 Book a Residential Shoot
.svg)
high-quality listing media designed to help homes stand out online while reinforcing your reputation as a professional agent.

Brand first
Every shoot supports your reputation, not just a single listing.
.svg)
Consistency over trends
Clean, intentional visuals that age well and build credibility.
.svg)
Systems matter
Reliable processes. Clear communication. Fewer headaches.

Long-Term
Partnerships
Built for agents thinking beyond one-off jobs.

Exact deliverables vary by project and package.
expertise
.png)
.png)
.svg)
Stunning listing media and strategic brand content that turn real estate professionals into trusted local authorities.


.svg)
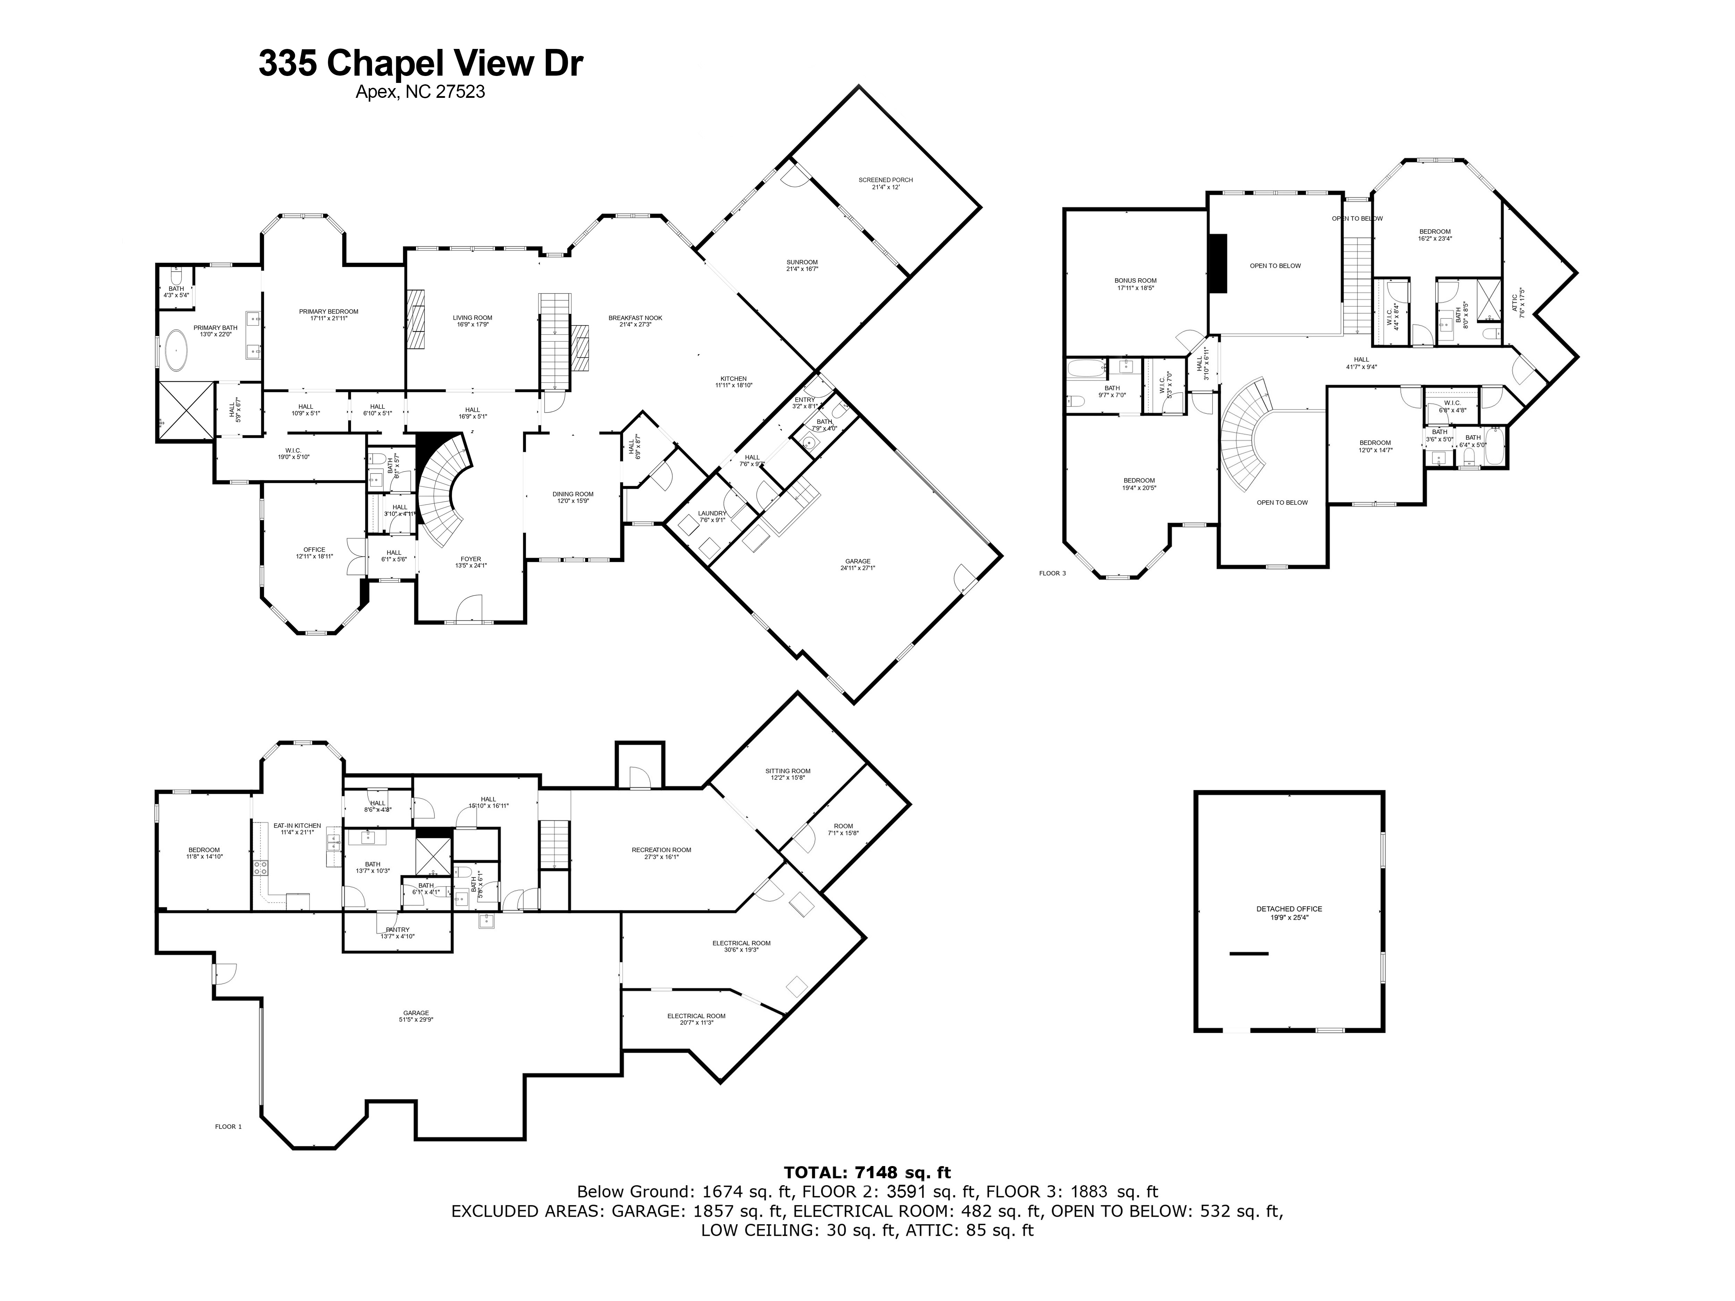
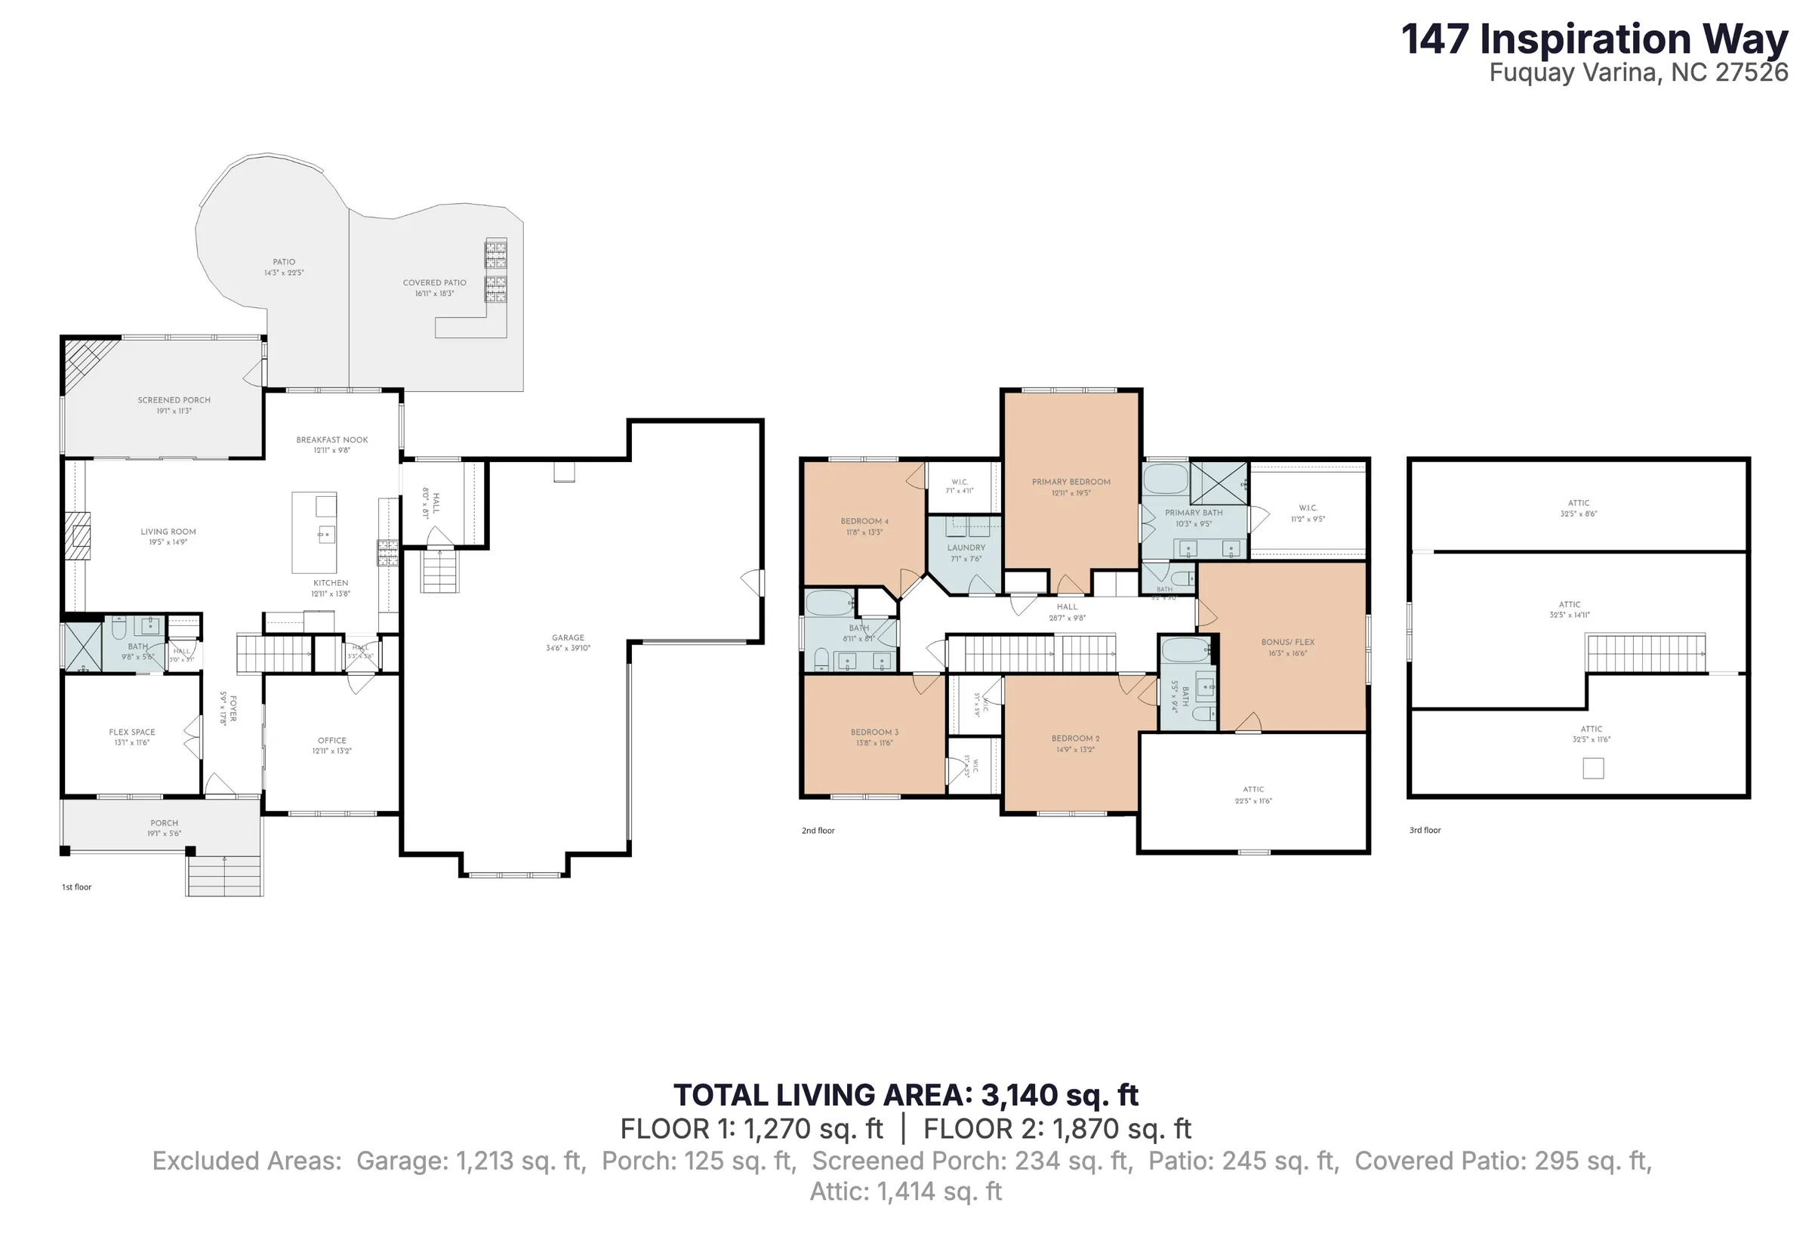
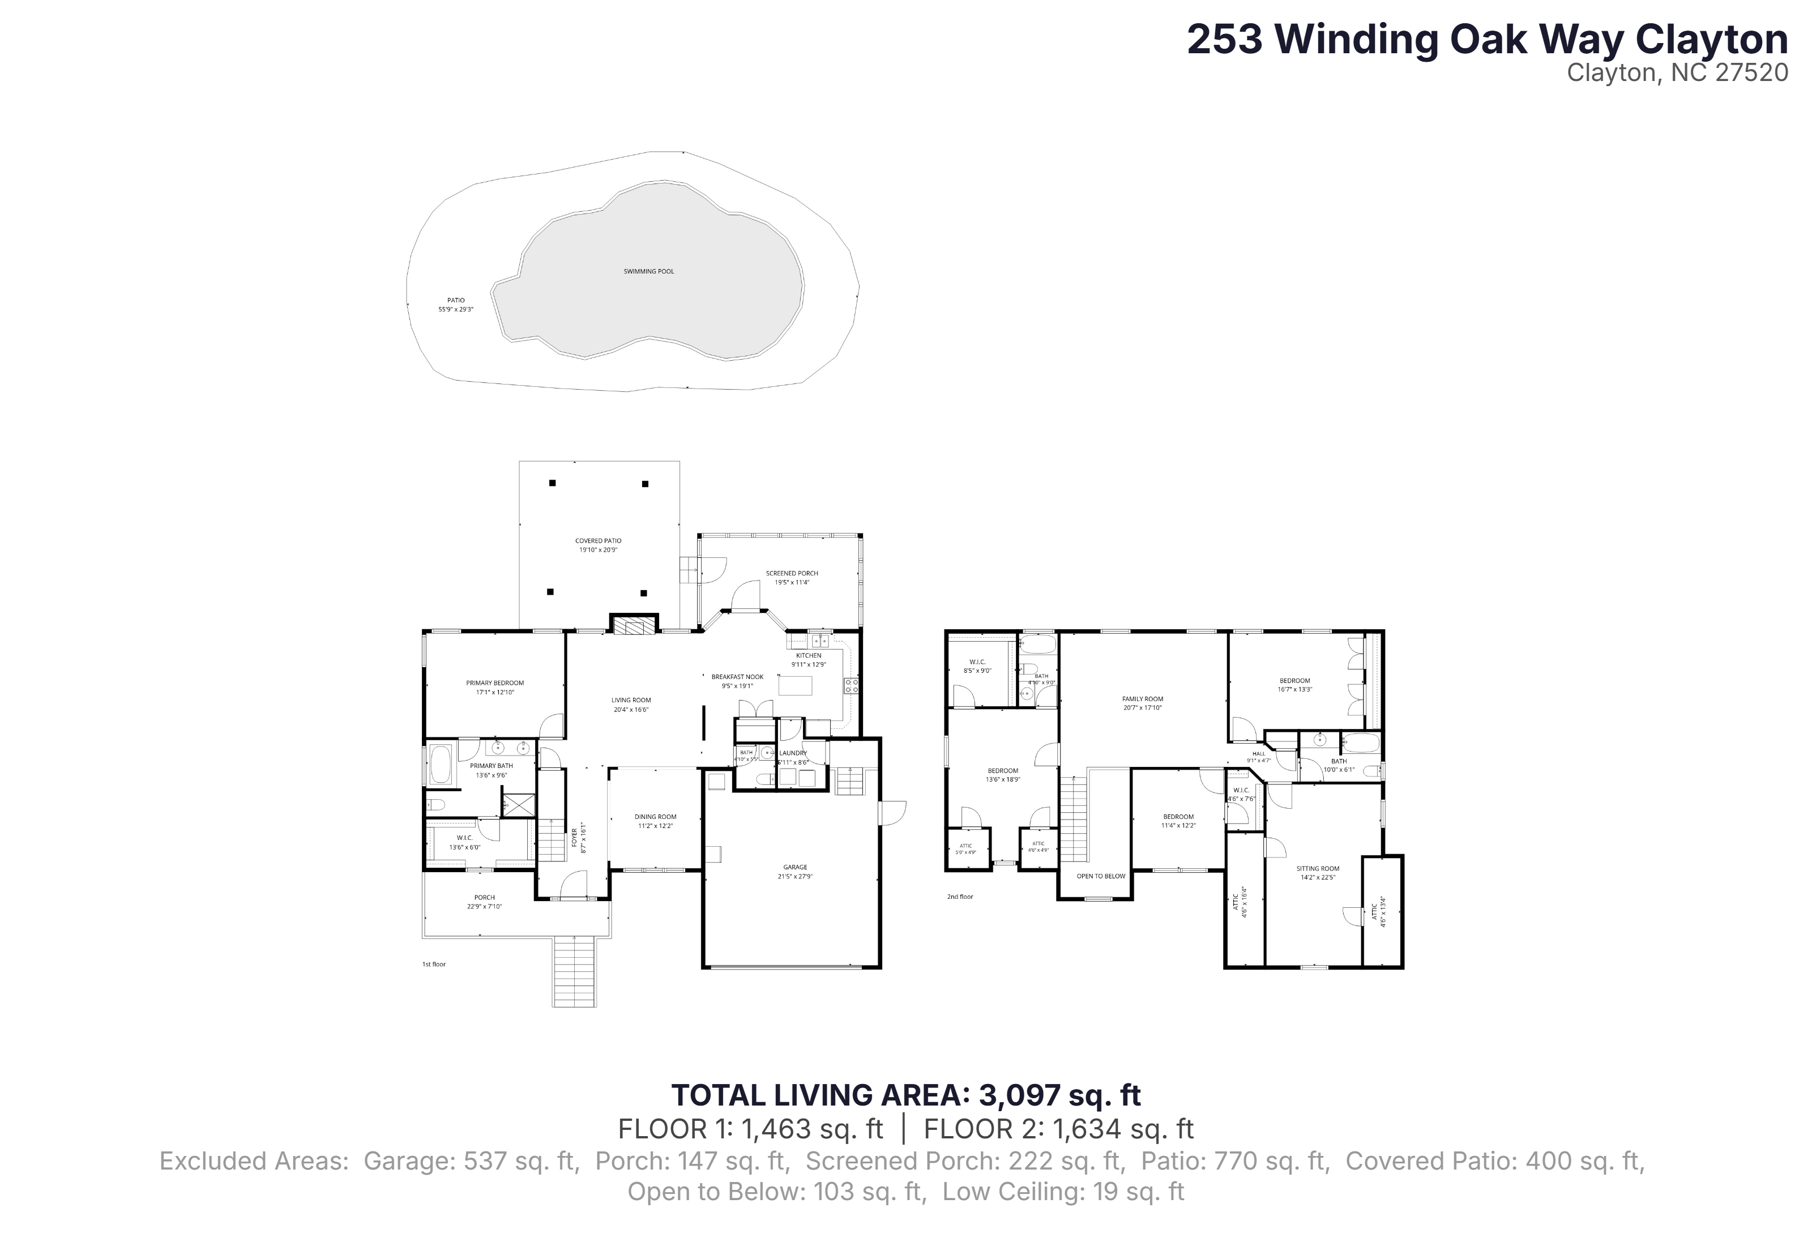
Why floor plans matter
Floor plans show how rooms connect in a way photography alone cannot.
Give buyers and agents a clearer understanding of the property’s size and layout.
Photography shows the spaces. A floor plan helps put them all together.
Floor plan examples
3D FLOORPLAN UPGRADE
Upgrade your standard floorplan drawings to a 3D floorplan for a more visual, presentation-ready view of the home’s layout, room relationships, and overall flow.
Add a 3D Floorplan →.webp)
WHAT YOU RECEIVE
Measurements tell you how much space there is. Floor plans show how it all fits together. Together, they give buyers and agents a clearer understanding of the property.
HOW WE MEASURE
We capture a full LiDAR scan to document the home’s layout and geometry, but we don’t rely on scan-generated square footage alone. Each property is also laser measured on site using ANSI methodology, with NCREC guidance informing how living area and excluded spaces are reported.
Add measurements and floor plans to the property.
We capture the dimensions and layout on-site.
The measurements are converted into a clear finished floor plan.
Your completed files arrive ready to use with the listing.
Easy to work with
They were quick, professional, and just easy to work with.
Alli Pepperling Compass Agent
FAQ
You’ll receive on-site property measurements and a clear 2D floor plan showing labeled rooms, room dimensions, and measured living area where applicable.
We measure the spaces needed to accurately document the home and create the floor plan, including the rooms and areas relevant to the reported living area.
We laser measure the property on site using ANSI methodology and follow NCREC guidance when determining and reporting living area, excluded spaces, ceiling heights, and other conditions that affect square footage.
Yes. We capture a full LiDAR scan to help build the floor plan, but we do not rely on scan-generated square footage alone. We also laser measure the property on site using ANSI methodology, then use those measurements when determining and reporting living area.
We do not rely solely on automated scan measurements. Each property is laser measured on site using ANSI methodology, while LiDAR is used to capture the home’s layout and geometry. Combining both gives us a more reliable basis for the floor plan and reported living area.
Garages, porches, patios, unfinished spaces, and other areas that do not meet the applicable living-area criteria are reported separately from the home’s total living area.
Yes. Our floor plans and measurements are created for real estate listing and marketing use. Individual MLS requirements can vary, so agents should confirm any market-specific submission requirements.
Yes. Floor plans and measurements can be booked as a standalone service.
Yes. We can typically complete photography, measurements, and floor plans during the same appointment.
Yes. You can upgrade your standard 2D floor plan to a 3D floor plan for a more visual, presentation-ready view of the home’s layout and flow.
Floor plans are typically delivered the next day.
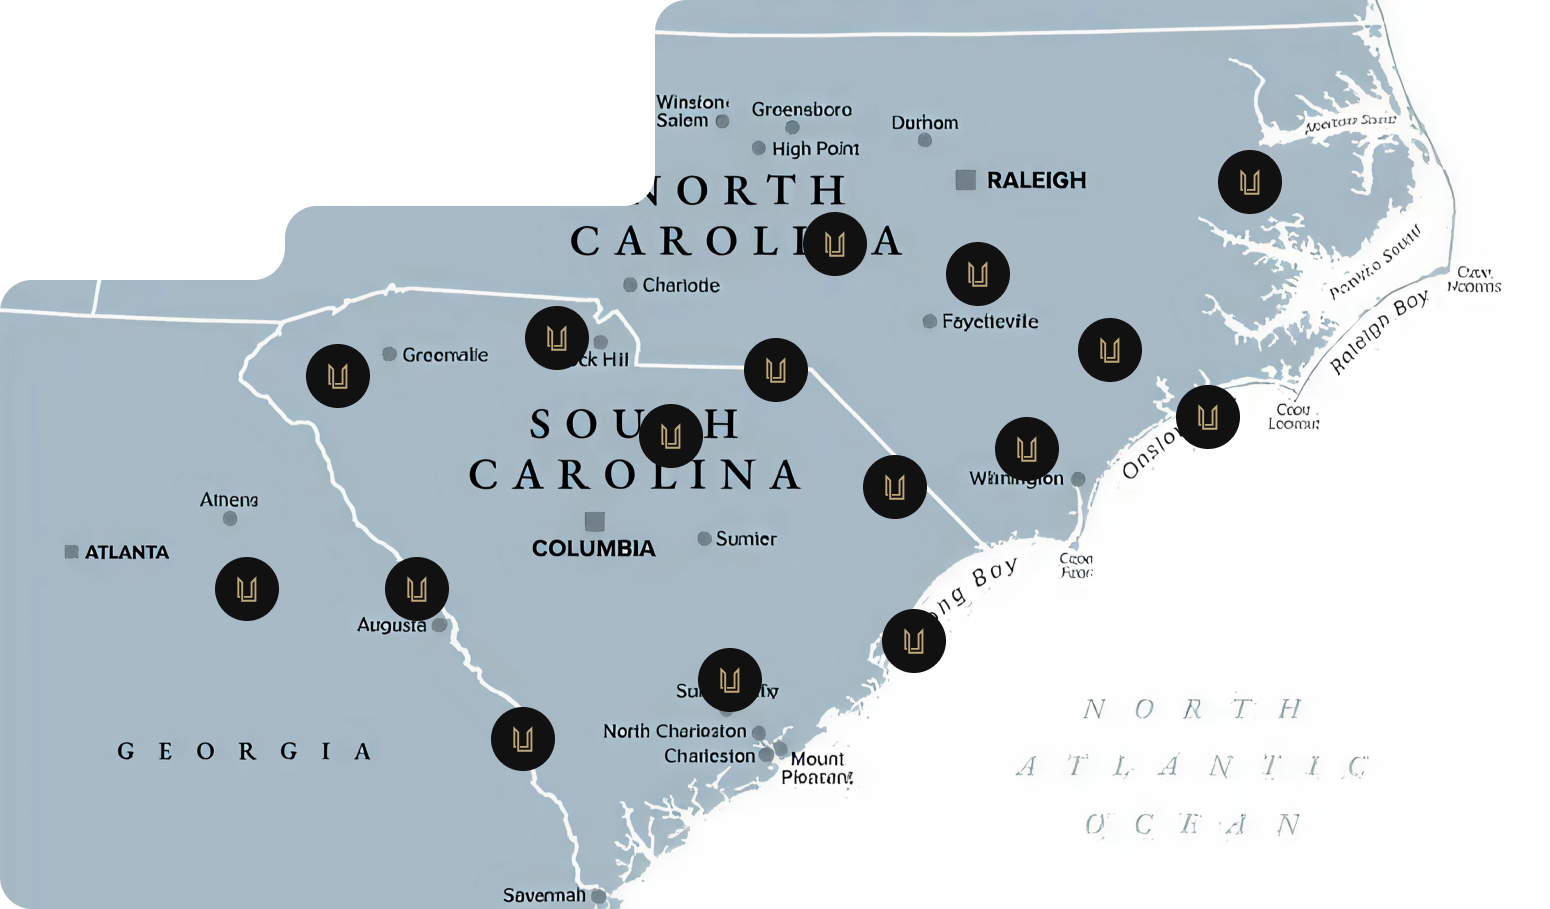
Our regular service area extends approximately 50 miles around Raleigh. Travel beyond that area may be available for an additional fee.